

Factories & Facilities


A stopped production line costs money every minute it’s down. When a broken conveyor part needs replacing, or you need to check whether new equipment will fit an existing workshop, drawings are often simply missing — the equipment is old and the documentation has been lost over the years.
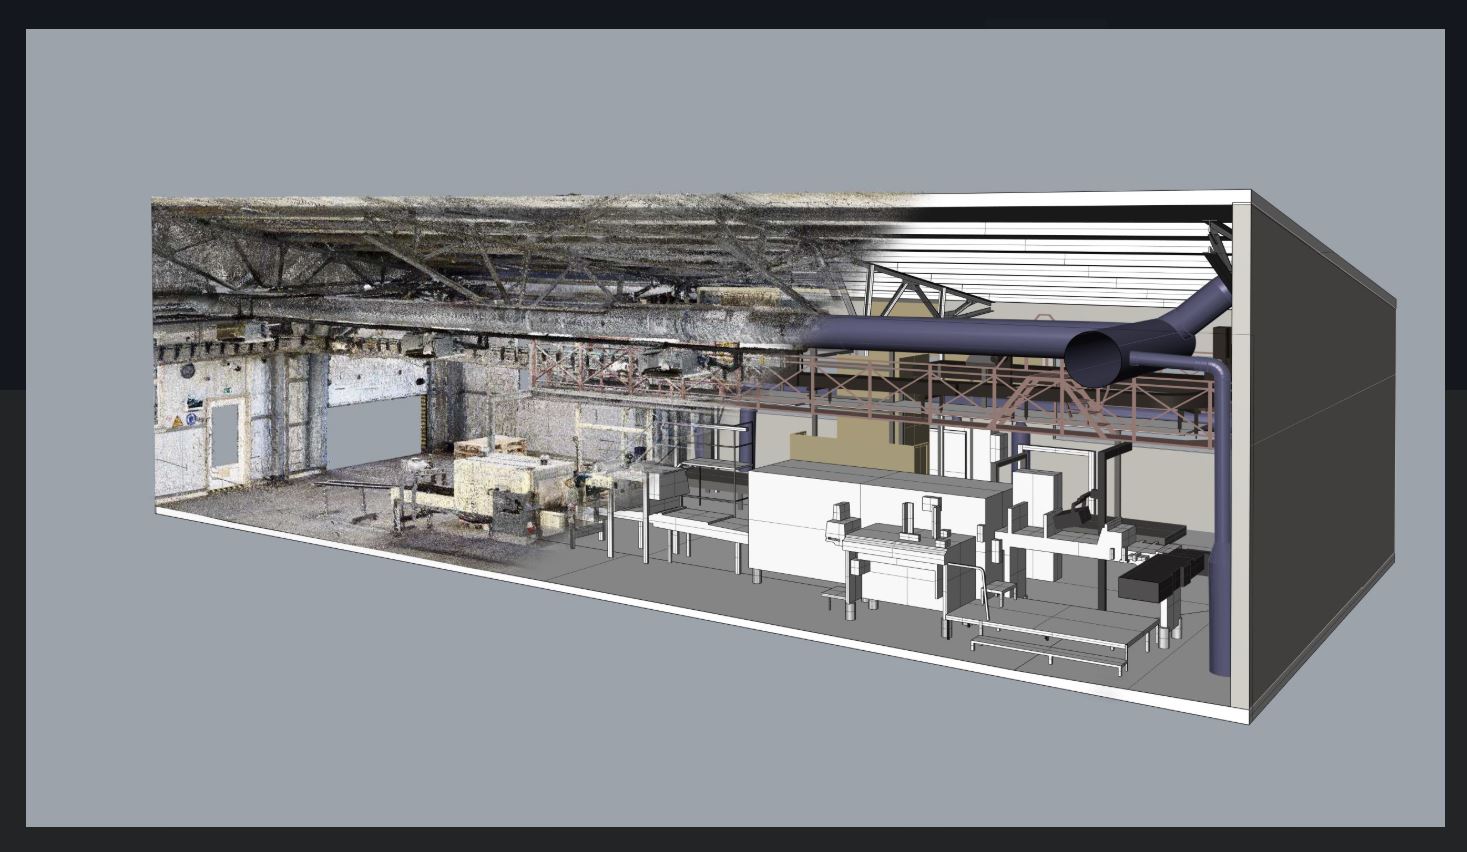
We 3D scan production facilities, process lines and individual assemblies, producing an accurate digital model and, from it, a working drawing or CAD file for a new part. The same method works for documenting building infrastructure — ventilation runs, floor structures, utilities. We work directly on-site at the factory, without stopping the process any longer than the scan itself requires.
Scanning accuracy reaches tenths of a millimetre, so the resulting model isn’t just for a visual overview — you can measure distances directly, check clearances against existing equipment, or plan the layout of new machinery before it even arrives at the site.