


Dimensional Inspection & Quality Control
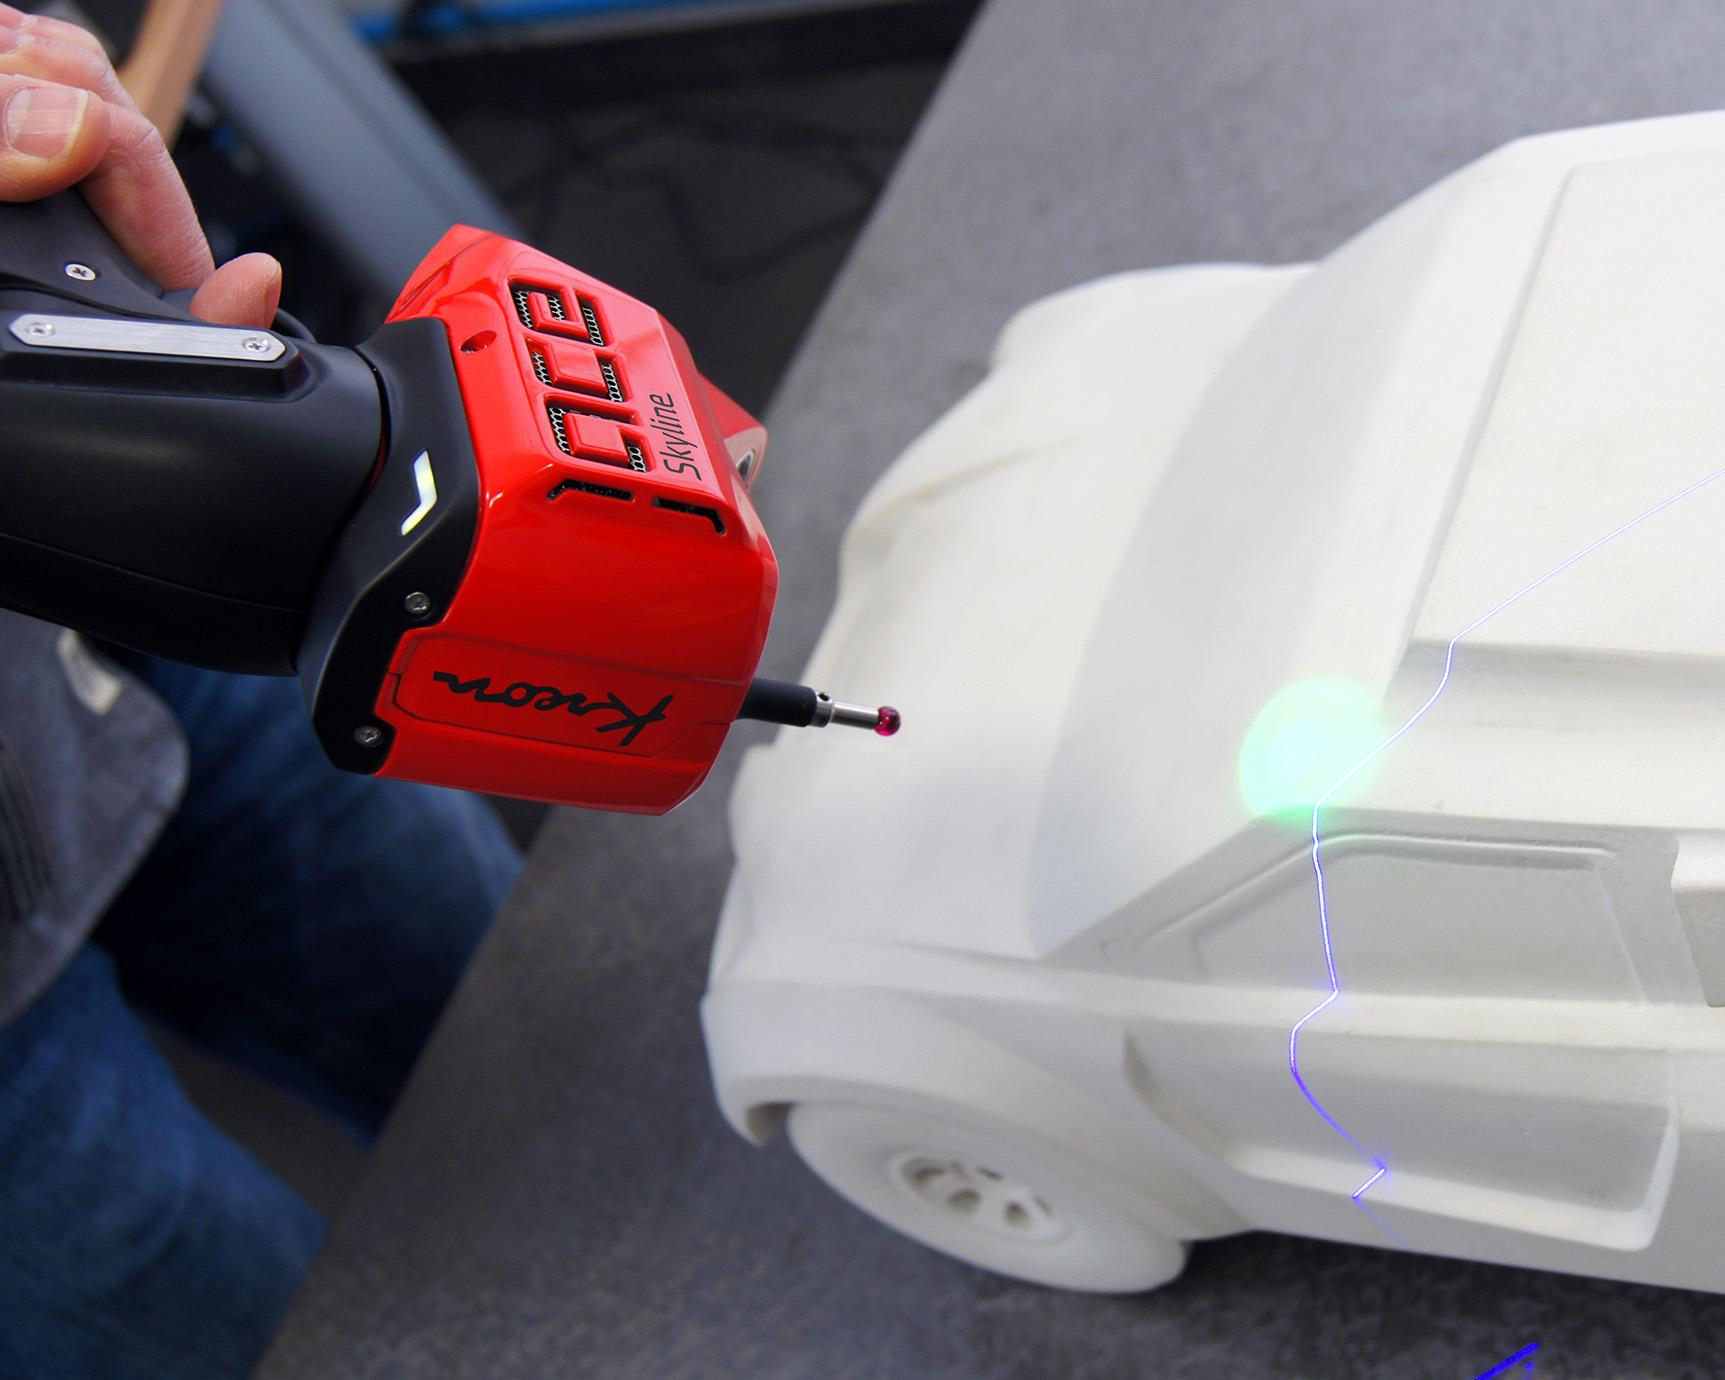


Does the finished part match the drawing? It’s a question production teams face daily, and manual measurement with a caliper or micrometer only gives part of the answer — complex surfaces or high point counts simply can’t be checked that way.
CMM measurement gives you a full dimensional picture of a part in minutes, compared directly against the CAD model — showing exactly where and how much it deviates from tolerance, colour-coded for clarity. We use this for serial production monitoring, first-article inspection, and supplier quality audits.
We deliver the report with a colour-coded deviation map and exact numerical values at every inspection point, so it can be used both for internal quality control and to support a claim against a supplier.